
Views





Address
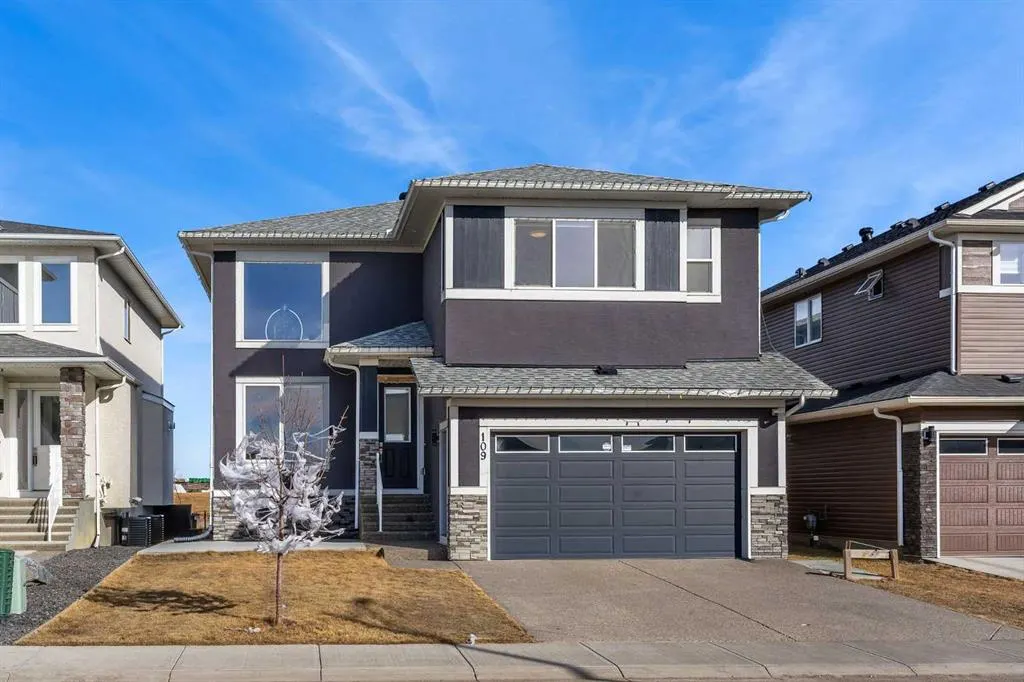
109 Chelsea Grove, Chestermere, AB
Price
$ 948,800
Property Attributes
- ID#A2343462
- TypeSingle Family
- Listing Status Active
- CityChestermere
- NeighbourhoodChelsea_CH
- Postal CodeT1X 1Z5
- Style2 Storey
- Year Built2022
- Price$ 948,800
- Bedrooms6
- Full Bathrooms4
- Half Bathrooms1
- Sqr Footage2945
- Lot Size0.121212 Acres
Data Source:
Pillar 9 Technologies
Property Description
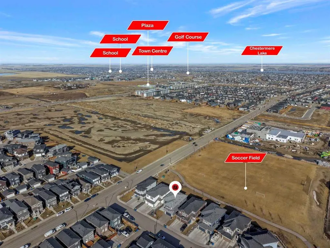
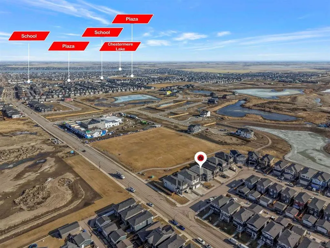
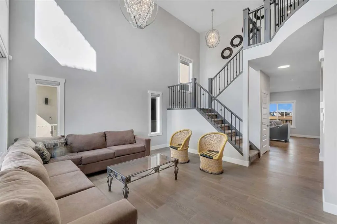
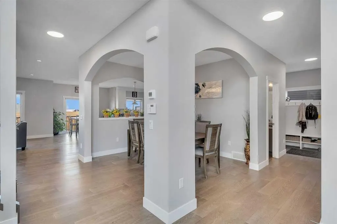
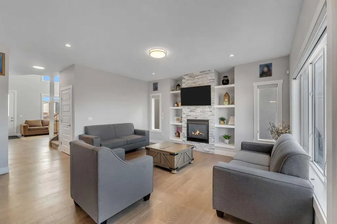
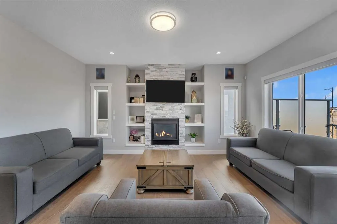
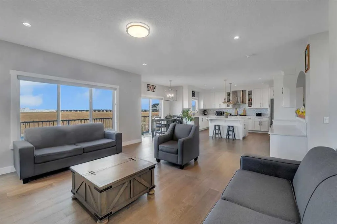
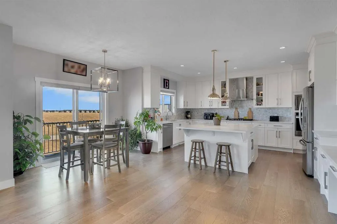
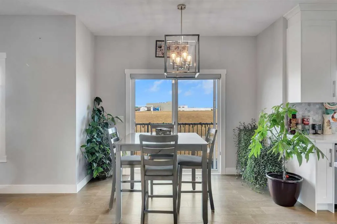
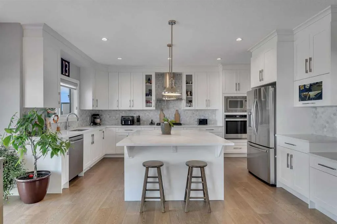
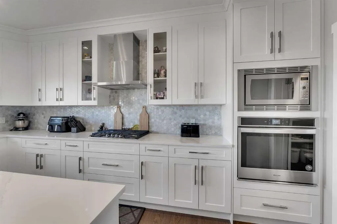
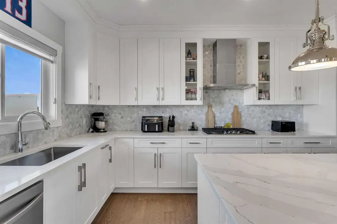
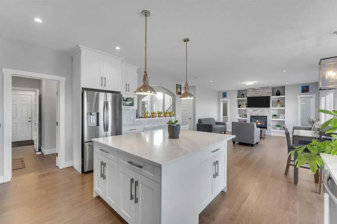
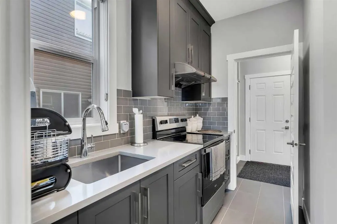
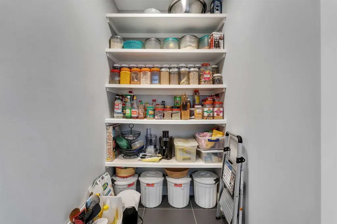
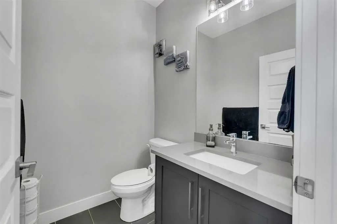
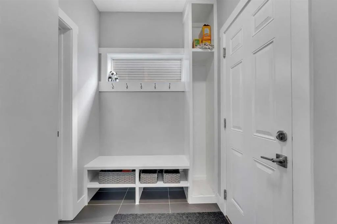
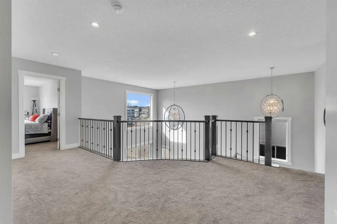
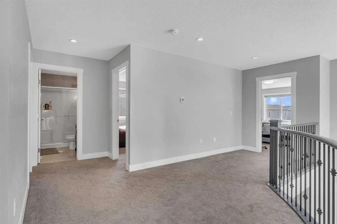
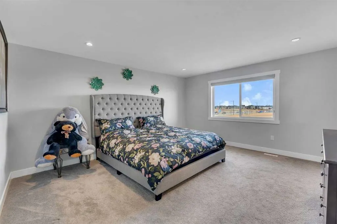
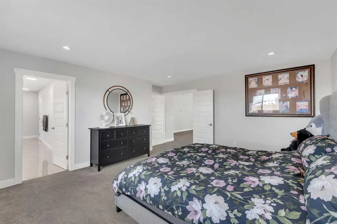
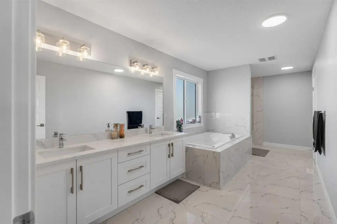
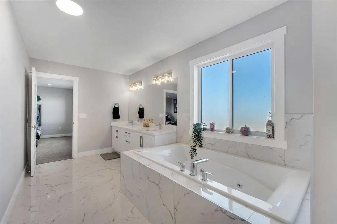
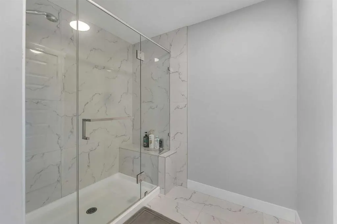
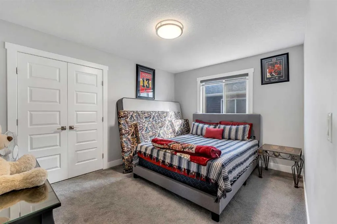
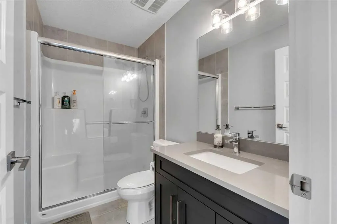
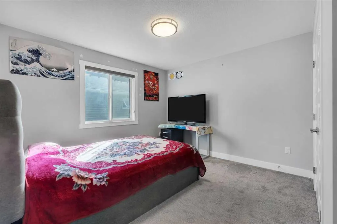
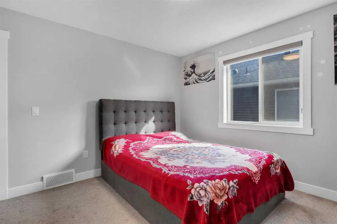
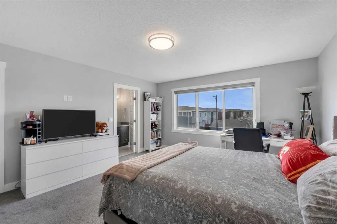
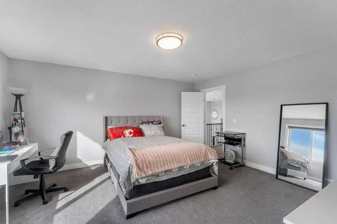
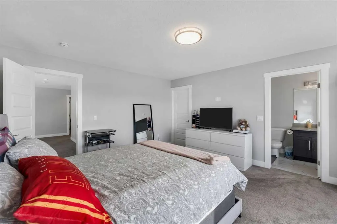
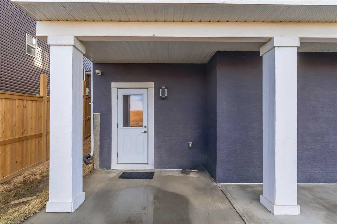
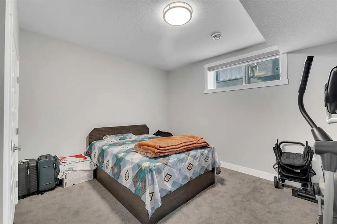
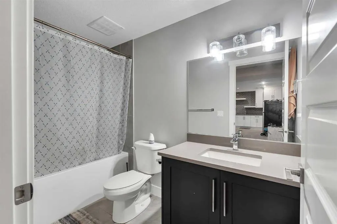
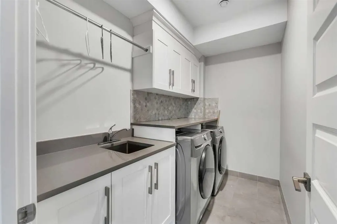
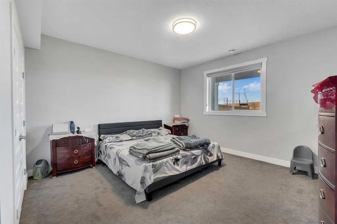
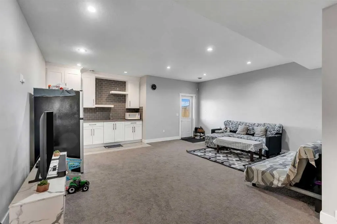
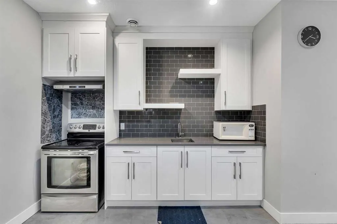
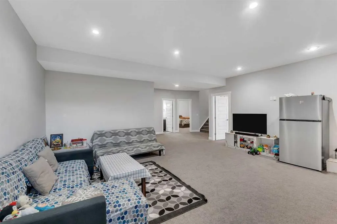
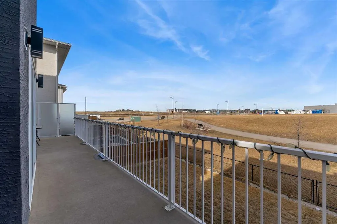
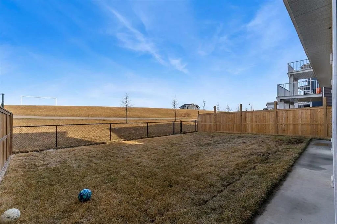
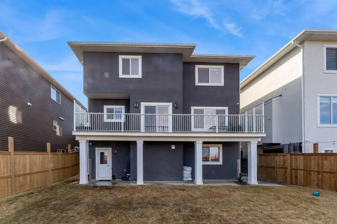
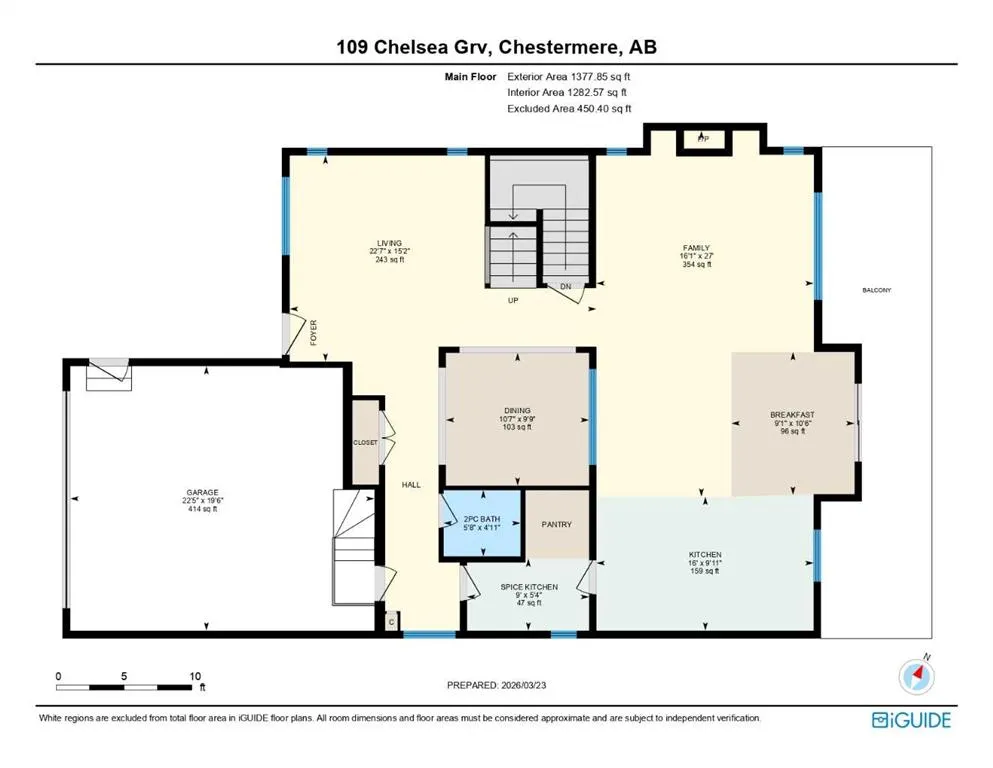
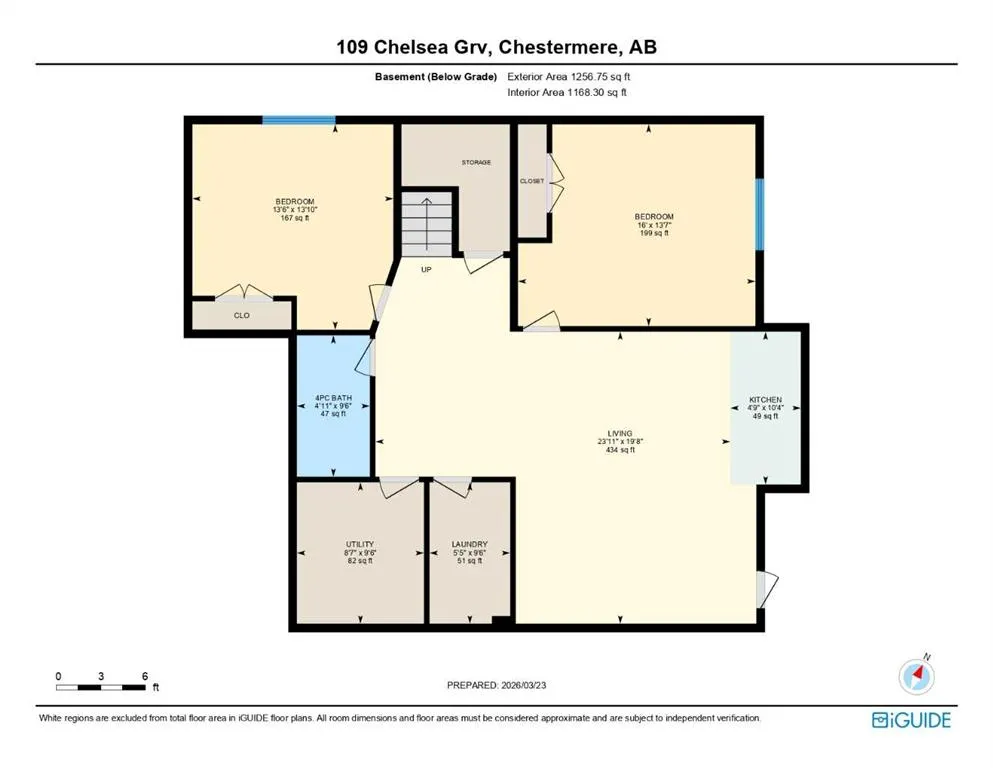
BACKING ONTO GREEN SPACE/PLAYGROUND!! WALKOUT BASEMENT WITH 2 BED ILLEGAL SUITE!! SEPARATE ENTRANCE!! 6 BED 4.5 BATH!! OVER 4110 SQFT OF LIVING SPACE!! ROUNGH-IN FOR LAUNDRY ON UPPER FLOOR IN MASTER CLOSET!! FUTURE HIGH SCHOOL COMING JUST STEPS AWAY!! CENTRAL A/C!! Step into a grand main floor featuring a stunning OPEN TO BELOW living area that instantly elevates the space with natural light and elegance. The layout flows seamlessly into the dining area and a warm, inviting family room with a GAS FIREPLACE. A bright breakfast nook overlooks the backyard, while the chef-inspired kitchen is truly the heart of the home—complete with an ISLAND, premium stainless steel appliances, SPICE KITCHEN, walk-in pantry, and extensive cabinetry throughout. A convenient 2PC bath completes this level. Upstairs offers 4 spacious bedrooms and 3 full baths, along with an open-to-below feature overlooking the main living area and grand entrance. The PRIMARY BEDROOM is a private retreat with a luxurious 5PC ENSUITE and walk-in closet. The second bedroom features its own 3PC ENSUITE, while the remaining two bedrooms share a well-appointed 3PC bath. Laundry rough-in is also conveniently located on this level. The WALKOUT BASEMENT features a 2 BED ILLEGAL SUITE with a separate entrance, full kitchen, living area, 4PC bath, and SEPARATE LAUNDRY—ideal for extended family or additional income potential. Backing directly onto GREEN SPACE and walking paths in Chelsea with a future school, this home offers privacy, views, and a lifestyle that’s hard to find. RARE OPPORTUNITY TO OWN A LUXURY HOME IN A PRIME LOCATION!!
| Price History | |
|---|---|
| 9/8/2026 | Listed $948,800 |
General Features
| Heating | Forced Air,Natural Gas |
|---|---|
| Cooling | Central Air |
| Roof | Asphalt Shingle |
| Appliances | Other |
| Zoning | R1 |
| Number of Garage Spaces | 2 |
| Restrictions | None Known |
| Year Built | 2022 |
| Architectural Style | 2 Storey |
| Community Features | Playground,Schools Nearby,Shopping Nearby,Sidewalks,Walking/Bike Paths |
| Levels | Two |
| Property Subtype | Detached |
| Transaction Type | For Sale |
| County | Chestermere |
| Property Type | Residential |
| Subdivision Name | Chelsea_CH |
| Parking Total | 4 |
| Construction Materials | Stone,Stucco |
| Full Baths | 4 |
| Status | Active |
| City | Chestermere |
| Basement Development | Finished |
| Virtual Tour URL Unbranded | https://unbranded.youriguide.com/109_chelsea_grv_chestermere_ab/ |
| Structure Type | House |
| Virtual Tour URL Branded | https://youriguide.com/109_chelsea_grv_chestermere_ab/ |
| Standard Status | Active |
| Condo Type | Not a Condo |
| Suite | Yes |
Interior Features
| Interior Features | Built-in Features,Kitchen Island,Open Floorplan,Pantry,See Remarks,Separate Entrance,Walk-In Closet(s) |
|---|---|
| Basement | Full |
| Flooring | Carpet,Hardwood,Tile |
| Fireplace Features | Gas |
| Fireplaces Total | 1 |
| Basement Features | Separate/Exterior Entry,Walk Out |
| Half Baths | 1 |
| Bedrooms Above Grade | 4 |
| Rooms Above Grade | 8 |
| Ensuite | Yes |
| Total Bedrooms | 6 |
| Below Grade Finished Area | 1168.30 |
| Below Grade Finished Area Unit Type | SquareFeet |
| Total Baths | 5 |
| Laundry Features | In Basement,See Remarks,Upper Level |
| Five Piece Ensuite Bath | 1 |
| Main Level Finished Area | 1377.85 |
| Main Level Finished Area Metres | 128.01 |
| Main Level Finished Area SF | 1377.85 |
| Main Level Finished Area Srch Sq | 1377.85 |
| Main Level Areas | SquareFeet |
Exterior Features
| Exterior Features | Other |
|---|---|
| Lot Features | Back Yard,Backs on to Park/Green Space,No Neighbours Behind,Rectangular Lot,See Remarks |
| Fencing | Fenced |
| Inclusions | Dishwasher,Gas Cooktop,Range Hood x2,Microwave,Built-in Oven,Refrigerator x2,Electric Range x2,Washer,Dryer |
| Parking Features | Double Garage Attached |
| Frontage Length | 14.02M 46`0 |
| Foundation | Poured Concrete |
| Lot Size Acres | 0.12 |
| Garage Y/N | Yes |
| Lot Size Square Feet | 5280 |
| Frontage Ft | 46.00 |
| Patio And Porch Features | Deck,Patio |
Amenities
- Foreclosure
- Views
- Short Sale
- New Construction
- Adult 55+
- Lease To Own
- No Strata Fees
- Furnished
- Primary On Main
- Air Conditioning
- Seller Finance
- Green
- Fixer Upper
- Horse
- Golf
- Fireplace
- Deck
- Garage
- Basement
- Pool
Property vs Single Family Average in T1X 1Z5
Price
Year Built
Visits
In The Neighbourhood
Just Listed
Chestermere
$ 682,775
Chelsea Pier Run # 638
Chestermere, AB T1X3H6
- Type
- Single Family
- Size
- 1,961 SqFt
- Rooms
- 4 Beds + 3 Baths
Prep Realty Inc.
Just Listed
Chestermere
$ 649,900
908 West Lakeview Drive
Chestermere, AB T1X2N3
- Type
- Single Family
- Size
- 1,729 SqFt
- Rooms
- 5 Beds + 3.5 Baths
Amovista
Golf Course
Chestermere
$ 595,000
536 Chelsea Gardens
Chestermere, AB T1X2V5
- Type
- Single Family
- Size
- 1,474 SqFt
- Rooms
- 3 Beds + 2.5 Baths
CIR Realty
Chestermere
$ 574,900
337 Chelsea Hollow
Chestermere, AB T1X2T3
- Type
- Single Family
- Size
- 1,568 SqFt
- Rooms
- 5 Beds + 3.5 Baths
CIR Realty
Golf Course
Chestermere
$ 584,900
234 Chelsea Heath
Chestermere, AB T1X2N5
- Type
- Single Family
- Size
- 1,792 SqFt
- Rooms
- 6 Beds + 3.5 Baths
Real Broker
Reduced
Chestermere
$ 569,900
24 Chelsea Cape
Chestermere, AB T1X1Z4
- Type
- Single Family
- Size
- 1,507 SqFt
- Rooms
- 3 Beds + 3.5 Baths
Real Broker
Reduced
Chestermere
$ 569,900
659 Chelsea Pier Run
Chestermere, AB T1X3H6
- Type
- Single Family
- Size
- 1,608 SqFt
- Rooms
- 3 Beds + 2.5 Baths
eXp Realty
Golf Course
Chestermere
$ 799,988
2 Chelsea Bay
Chestermere, AB T1X1Z3
- Type
- Single Family
- Size
- 2,697 SqFt
- Rooms
- 4 Beds + 3.5 Baths
MaxValue Realty Ltd.
Chestermere
$ 779,900
27 Chelsea Port Link
Chestermere, AB T1X3H4
- Type
- Single Family
- Size
- 2,308 SqFt
- Rooms
- 5 Beds + 4 Baths
eXp Realty
Views
Chestermere
$ 799,900
223 Chelsea Heath
Chestermere, AB T1X2N5
- Type
- Single Family
- Size
- 2,330 SqFt
- Rooms
- 4 Beds + 2.5 Baths
CIR Realty
Reduced
Chestermere
$ 769,999
170 Chelsea Road
Chestermere, AB T1X1Z3
- Type
- Single Family
- Size
- 2,169 SqFt
- Rooms
- 3 Beds + 2.5 Baths
Royal LePage METRO
Reduced
Chestermere
$ 599,386
308 Chelsea Pier Manor
Chestermere, AB T1X3H6
- Type
- Single Family
- Size
- 1,911 SqFt
- Rooms
- 4 Beds + 3 Baths
 Listed by: Bode Platform Inc.
 Data is supplied by Pillar 9™ MLS® System. Pillar 9™ is the owner of the copyright in its MLS® System. Data is deemed reliable but is not guaranteed accurate by Pillar 9™. The trademarks MLS®, Multiple Listing Service® and the associated logos are owned by The Canadian Real Estate Association (CREA) and identify the quality of services provided by real estate professionals who are members of CREA. Used under license.