
Price Reduction








Address
659 Chelsea Pier Run, Chestermere, AB
Price
$ 569,900
Property Attributes
- ID#A2344411
- TypeSingle Family
- Listing Status Active
- CityChestermere
- NeighbourhoodChelsea_CH
- Postal CodeT1X 3H6
- Style2 Storey
- Year Built2025
- Price$ 569,900
- Bedrooms3
- Full Bathrooms2
- Half Bathrooms1
- Sqr Footage1608
- Lot Size0.066781 Acres
Data Source:
Pillar 9 Technologies
Property Description
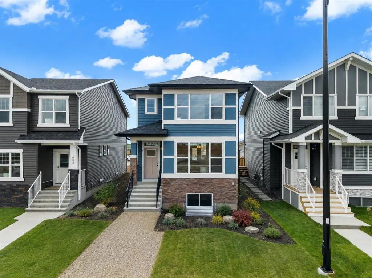
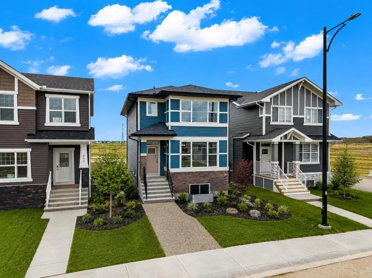
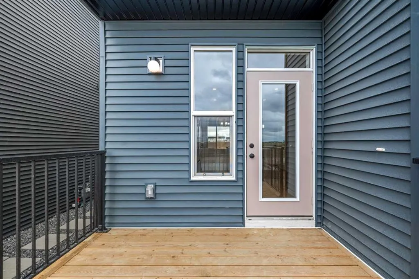
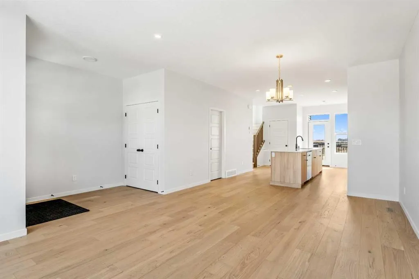
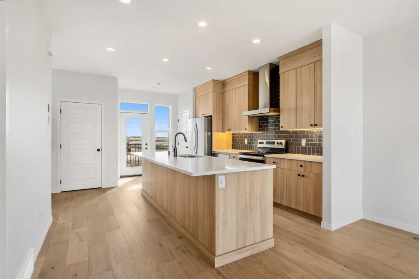
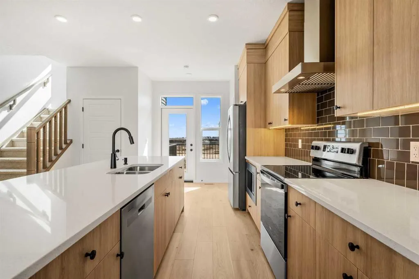
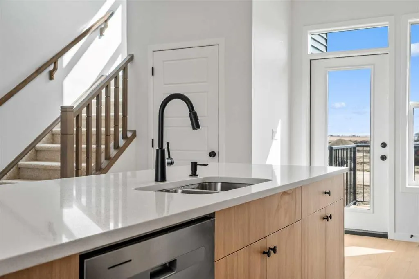
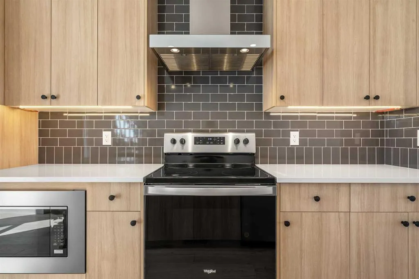
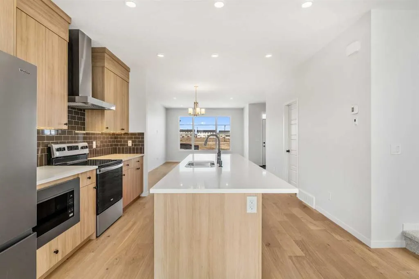
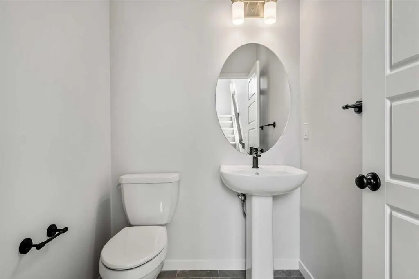
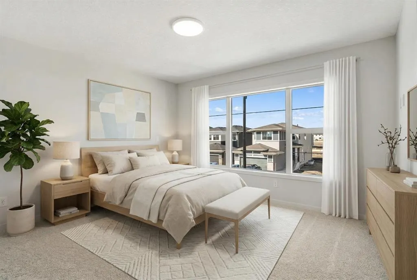
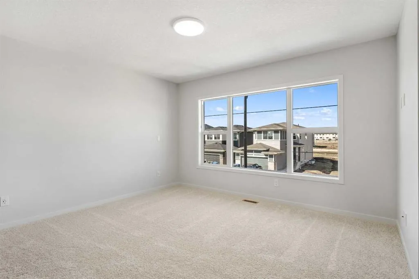
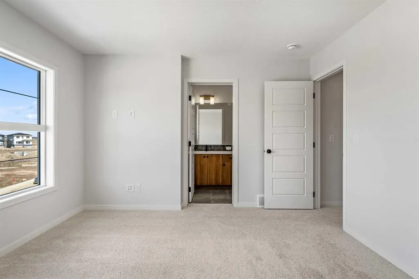
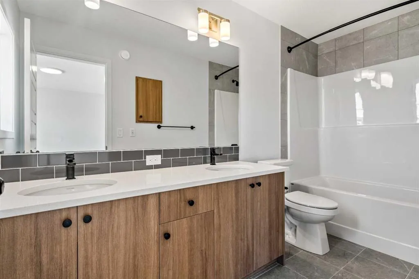
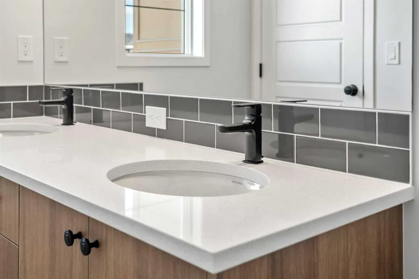
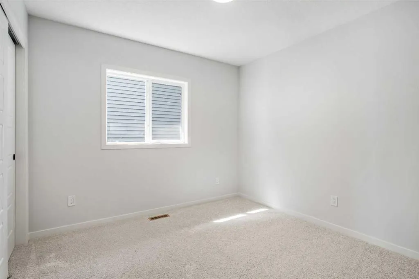
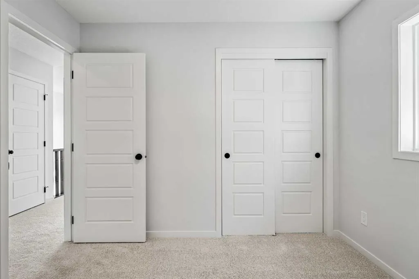
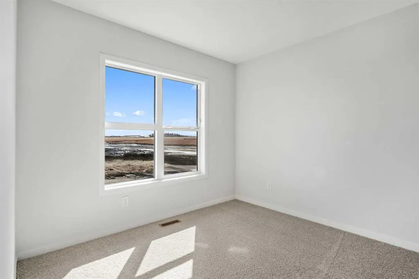
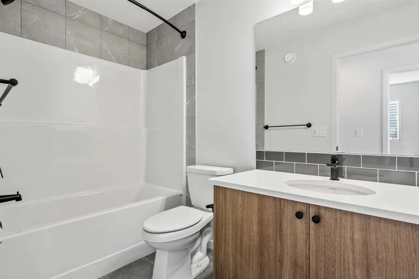
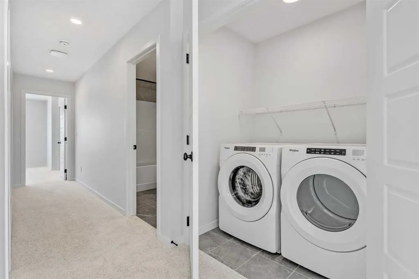
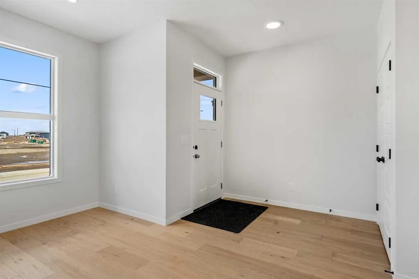
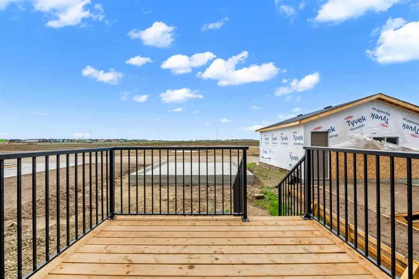
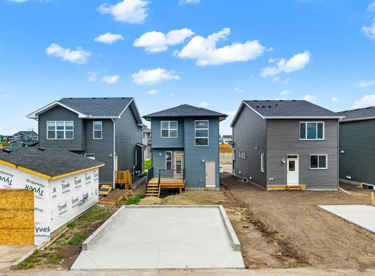
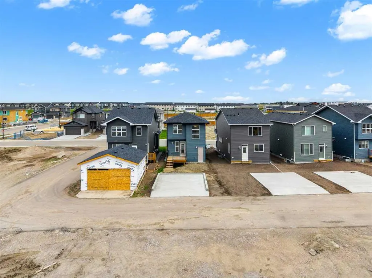
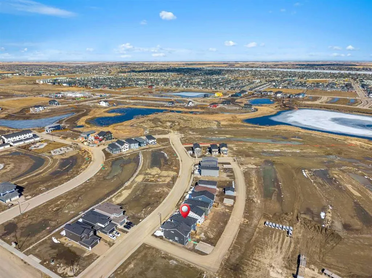
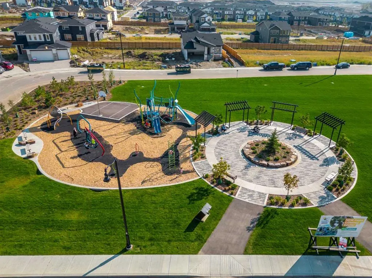
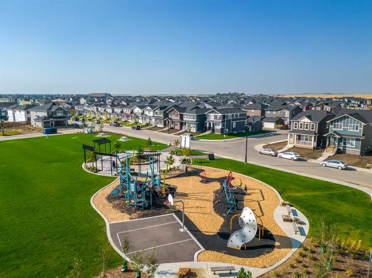
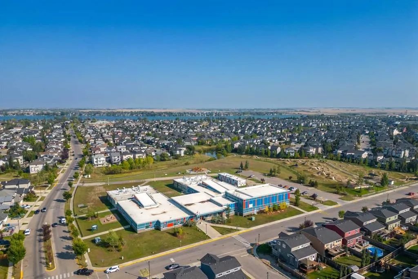
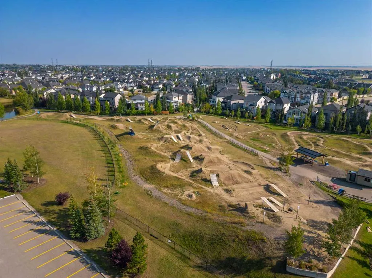
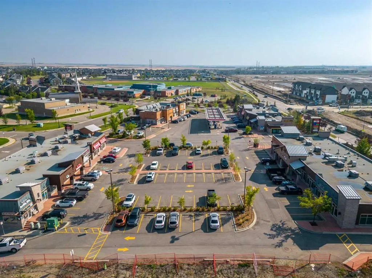
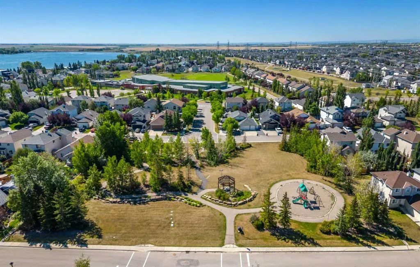
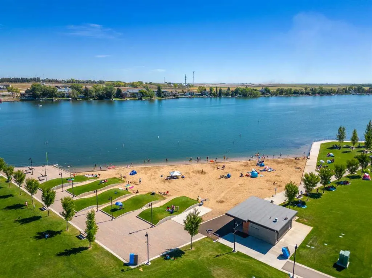
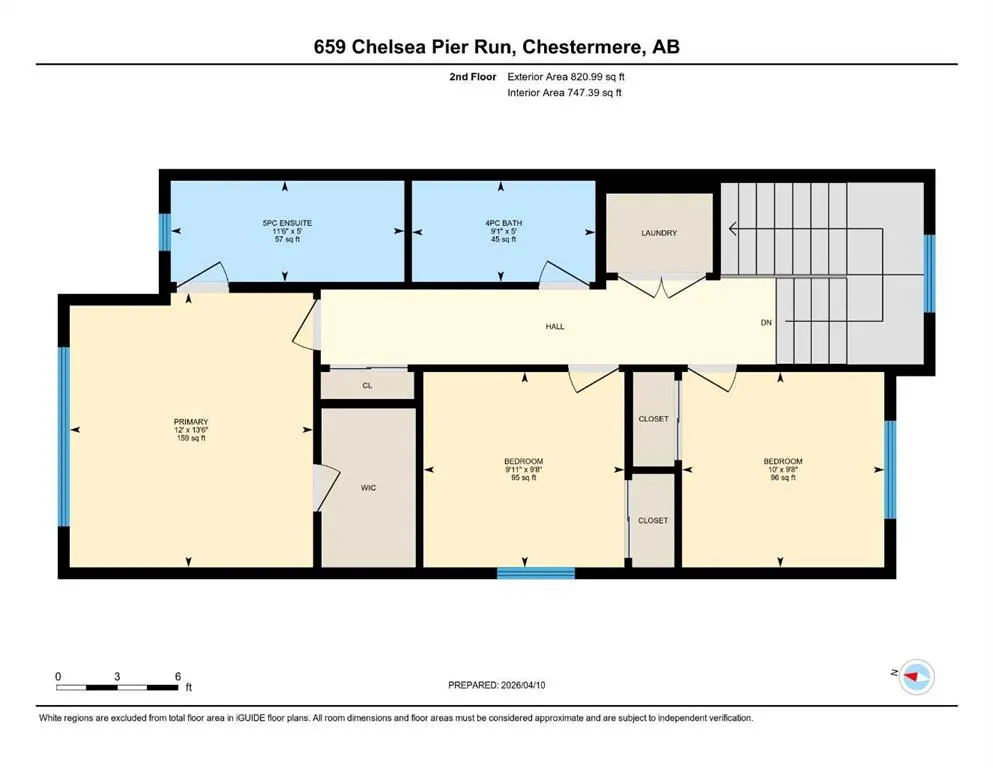
Welcome to 659 Chelsea Pier Run, a beautifully designed brand-new two-storey home offering over 1,600 square feet of thoughtfully planned living space in the growing, family-friendly community of Chelsea in Chestermere. Featuring contemporary finishes, a functional layout, and immediate possession available, this move-in-ready home is an excellent opportunity for first-time buyers, growing families, or investors looking to enjoy modern living just minutes from Calgary. The main floor offers a bright, open-concept layout that effortlessly connects the kitchen, dining, and living areas, creating a comfortable space for both everyday living and entertaining. Large windows fill the home with natural light, enhancing the fresh, modern interior. The kitchen is designed with both style and functionality in mind, offering ample cabinetry, generous counter space, and a central island with breakfast bar seating, making meal preparation and casual dining easy. The adjoining dining area provides plenty of room for family meals or hosting friends, while the inviting living room offers the perfect place to relax at the end of the day. A convenient two-piece powder room completes the main level. Step outside to the rear deck featuring a BBQ gas line, creating an ideal setting for summer barbecues and outdoor gatherings. Upstairs, you will find three spacious bedrooms, including a comfortable primary retreat complete with a walk-in closet and a private five-piece ensuite designed for both comfort and convenience. Two additional bedrooms share a well-appointed full bathroom, making this level perfectly suited for families, guests, or a home office if desired. The upper-floor laundry room adds everyday practicality and helps simplify daily routines. The unfinished basement provides outstanding potential for future development and has a suite rough-in already in place, offering flexibility to create additional living space, whether you envision a recreation room, home gym, home office, guest accommodations, or a future secondary suite (subject to municipal approvals). Additional highlights include engineered hardwood flooring, modern fixtures and finishes, thoughtfully designed storage throughout the home, and a rear parking pad with room for two vehicles. Living in Chelsea means enjoying one of Chestermere's newest master-planned communities, where parks, playgrounds, scenic walking pathways, schools, and everyday amenities are all close at hand. With convenient access to Calgary, residents can experience the benefits of a peaceful suburban setting while remaining connected to the city's employment centres, shopping, dining, and entertainment. Chelsea continues to grow into a vibrant community where families can build lasting memories and enjoy an exceptional lifestyle. Offering stylish finishes, a well-designed floor plan, future development potential, and an outstanding location, 659 Chelsea Pier Run is ready to welcome you home. Visit the Showhome today for more details!
| Price History | |
|---|---|
| 9/11/2026 | Listed $574,900 |
| 9/21/2026 | 1$569,900 |
General Features
| Heating | Forced Air |
|---|---|
| Cooling | None |
| Roof | Asphalt Shingle |
| Appliances | Dishwasher,Dryer,Electric Stove,Microwave,Range Hood,Refrigerator,Washer |
| Restrictions | None Known |
| Year Built | 2025 |
| Architectural Style | 2 Storey |
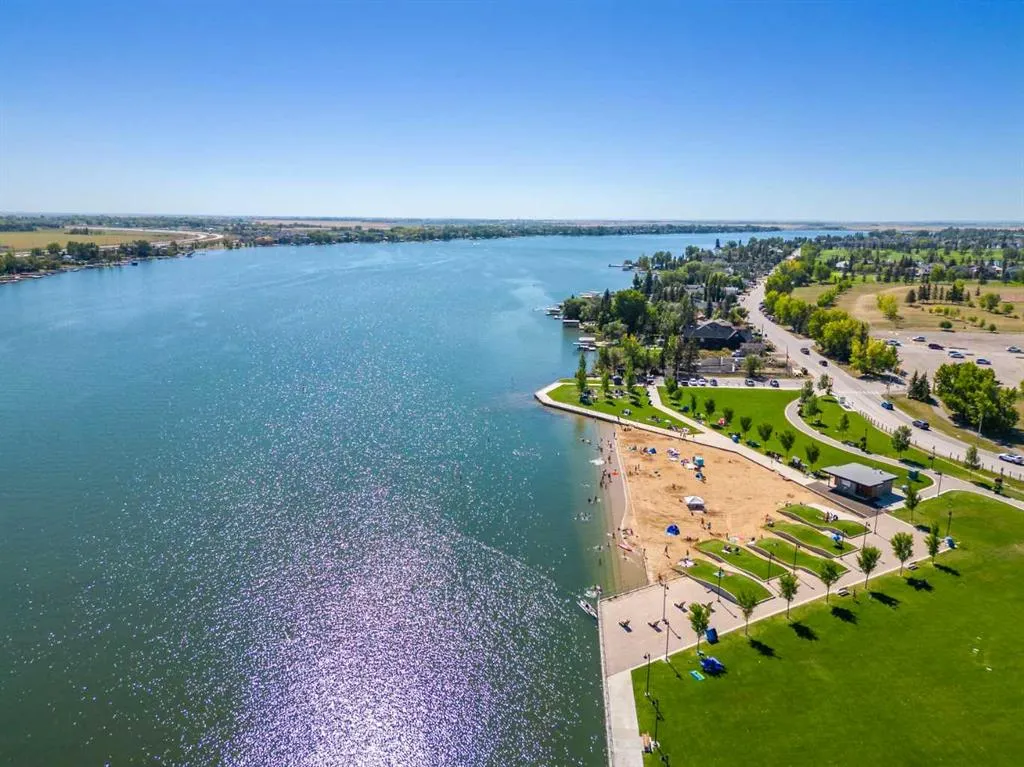
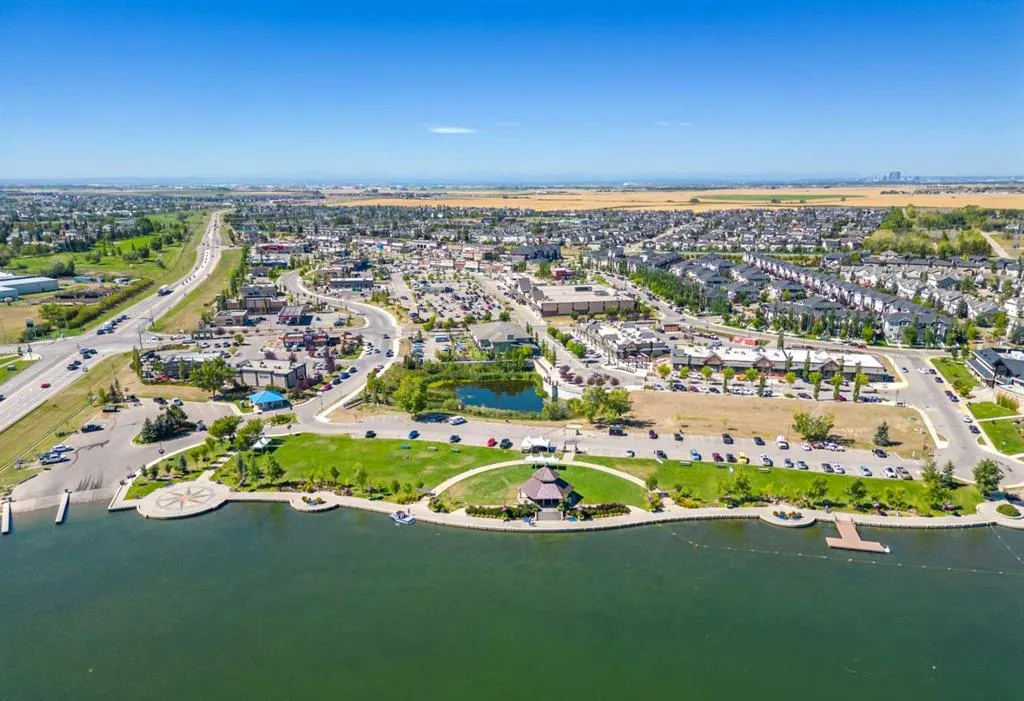
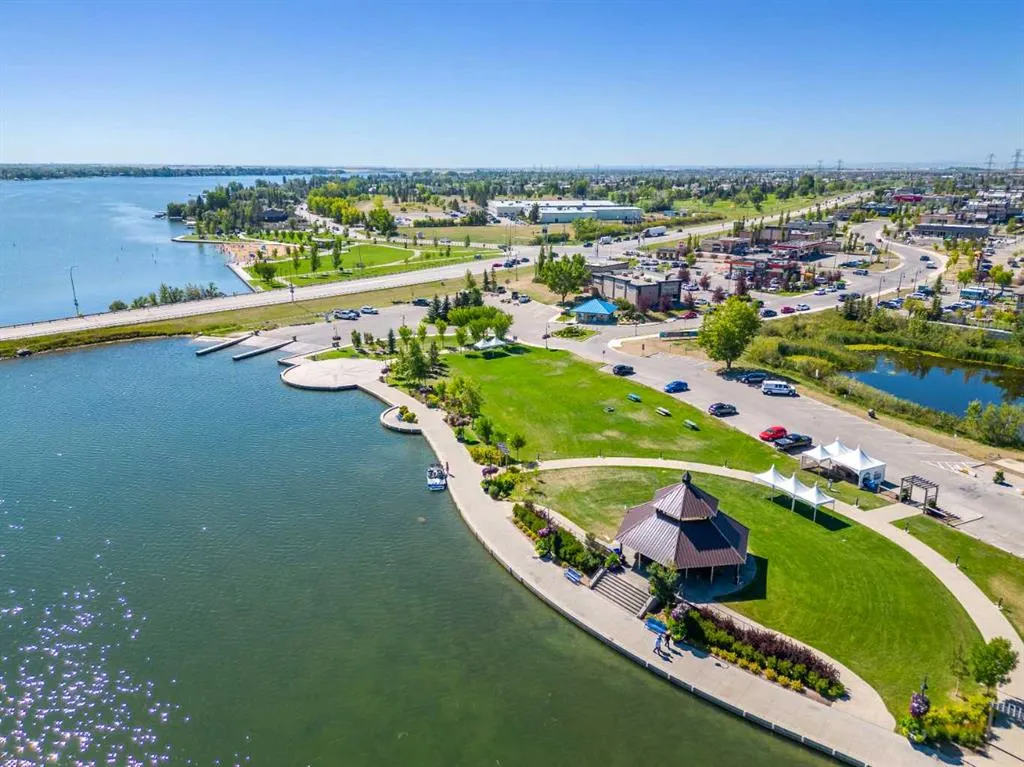
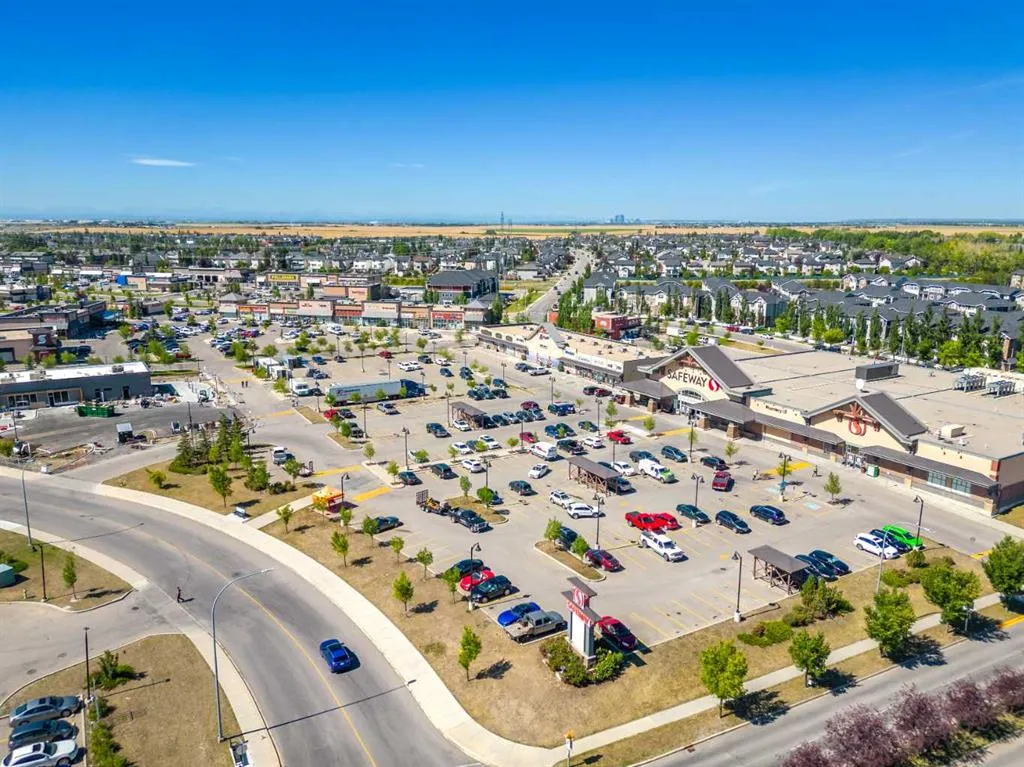
| Community Features | Park,Playground,Schools Nearby,Shopping Nearby,Sidewalks,Street Lights,Walking/Bike Paths |
| Levels | Two |
| Property Subtype | Detached |
| Transaction Type | For Sale |
| County | Chestermere |
| Property Type | Residential |
| Subdivision Name | Chelsea_CH |
| Parking Total | 2 |
| Construction Materials | Vinyl Siding |
| Full Baths | 2 |
| Status | Active |
| City | Chestermere |
| Basement Development | Unfinished |
| New Construction Y/N | Yes |
| Virtual Tour URL Unbranded | https://unbranded.youriguide.com/659_chelsea_pier_run_chestermere_ab/ |
| Structure Type | House |
| Standard Status | Active |
| Condo Type | Not a Condo |
| Suite | No |
Interior Features
| Interior Features | Breakfast Bar |
|---|---|
| Basement | Full |
| Flooring | Carpet,Tile,Vinyl Plank |
| Basement Features | None |
| Half Baths | 1 |
| Bedrooms Above Grade | 3 |
| Rooms Above Grade | 7 |
| Ensuite | Yes |
| Total Bedrooms | 3 |
| Below Grade Finished Area Unit Type | SquareFeet |
| Total Baths | 3 |
| Laundry Features | In Hall,Upper Level |
| Five Piece Ensuite Bath | 1 |
| Main Level Finished Area | 787.33 |
| Main Level Finished Area Metres | 73.14 |
| Main Level Finished Area SF | 787.33 |
| Main Level Finished Area Srch Sq | 787.33 |
| Main Level Areas | SquareFeet |
Exterior Features
| Exterior Features | BBQ gas line |
|---|---|
| Lot Features | Back Lane |
| Fencing | None |
| Inclusions | None |
| Parking Features | Parking Pad |
| Frontage Length | 7.95M 26`1 |
| Foundation | Poured Concrete |
| Lot Size Acres | 0.07 |
| Lot Size Square Feet | 2909 |
| Frontage Ft | 26.08 |
| Patio And Porch Features | Deck |
Amenities
- Foreclosure
- Views
- Short Sale
- New Construction
- Adult 55+
- Lease To Own
- No Strata Fees
- Furnished
- Primary On Main
- Air Conditioning
- Seller Finance
- Green
- Fixer Upper
- Horse
- Golf
- Fireplace
- Deck
- Garage
- Basement
- Pool
Property vs Single Family Average in T1X 3H6
Price
Year Built
Visits
In The Neighbourhood
Just Listed
Chestermere
$ 682,775
Chelsea Pier Run # 638
Chestermere, AB T1X3H6
- Type
- Single Family
- Size
- 1,961 SqFt
- Rooms
- 4 Beds + 3 Baths
Prep Realty Inc.
Just Listed
Chestermere
$ 649,900
908 West Lakeview Drive
Chestermere, AB T1X2N3
- Type
- Single Family
- Size
- 1,729 SqFt
- Rooms
- 5 Beds + 3.5 Baths
Amovista
Just Listed
Chestermere
$ 595,000
536 Chelsea Gardens
Chestermere, AB T1X2V5
- Type
- Single Family
- Size
- 1,474 SqFt
- Rooms
- 3 Beds + 2.5 Baths
CIR Realty
Open House
Chestermere
$ 574,900
337 Chelsea Hollow
Chestermere, AB T1X2T3
- Type
- Single Family
- Size
- 1,568 SqFt
- Rooms
- 5 Beds + 3.5 Baths
CIR Realty
Golf Course
Chestermere
$ 584,900
234 Chelsea Heath
Chestermere, AB T1X2N5
- Type
- Single Family
- Size
- 1,792 SqFt
- Rooms
- 6 Beds + 3.5 Baths
Real Broker
Reduced
Chestermere
$ 569,900
24 Chelsea Cape
Chestermere, AB T1X1Z4
- Type
- Single Family
- Size
- 1,507 SqFt
- Rooms
- 3 Beds + 3.5 Baths
Real Broker
Views
Chestermere
$ 948,800
109 Chelsea Grove
Chestermere, AB T1X1Z5
- Type
- Single Family
- Size
- 2,945 SqFt
- Rooms
- 6 Beds + 4.5 Baths
Real Broker
Golf Course
Chestermere
$ 799,988
2 Chelsea Bay
Chestermere, AB T1X1Z3
- Type
- Single Family
- Size
- 2,697 SqFt
- Rooms
- 4 Beds + 3.5 Baths
MaxValue Realty Ltd.
Chestermere
$ 779,900
27 Chelsea Port Link
Chestermere, AB T1X3H4
- Type
- Single Family
- Size
- 2,308 SqFt
- Rooms
- 5 Beds + 4 Baths
eXp Realty
Views
Chestermere
$ 799,900
223 Chelsea Heath
Chestermere, AB T1X2N5
- Type
- Single Family
- Size
- 2,330 SqFt
- Rooms
- 4 Beds + 2.5 Baths
CIR Realty
Reduced
Chestermere
$ 769,999
170 Chelsea Road
Chestermere, AB T1X1Z3
- Type
- Single Family
- Size
- 2,169 SqFt
- Rooms
- 3 Beds + 2.5 Baths
Royal LePage METRO
Reduced
Chestermere
$ 599,386
308 Chelsea Pier Manor
Chestermere, AB T1X3H6
- Type
- Single Family
- Size
- 1,911 SqFt
- Rooms
- 4 Beds + 3 Baths
 Listed by: Bode Platform Inc.
 Data is supplied by Pillar 9™ MLS® System. Pillar 9™ is the owner of the copyright in its MLS® System. Data is deemed reliable but is not guaranteed accurate by Pillar 9™. The trademarks MLS®, Multiple Listing Service® and the associated logos are owned by The Canadian Real Estate Association (CREA) and identify the quality of services provided by real estate professionals who are members of CREA. Used under license.