






Address
917 West Lakeview Drive, Chestermere, AB
Price
$ 574,900
Property Attributes
- ID#A2337564
- TypeSingle Family
- Listing Status Active
- CityChestermere
- NeighbourhoodChelsea_CH
- Postal CodeT1X 2N3
- Style2 Storey
- Year Built2022
- Price$ 574,900
- Bedrooms3
- Full Bathrooms2
- Half Bathrooms1
- Sqr Footage1805
- Lot Size0.077227 Acres
Data Source:
Pillar 9 Technologies
Property Description
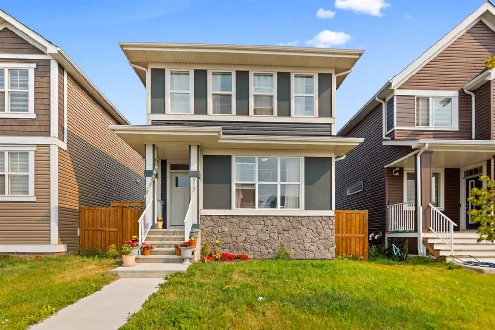
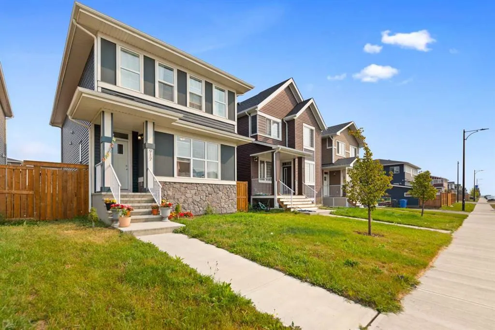
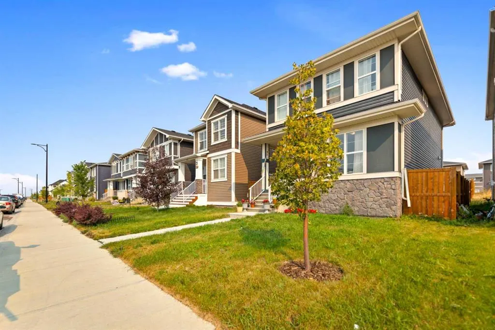
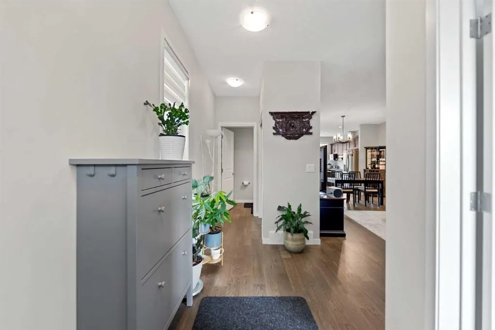
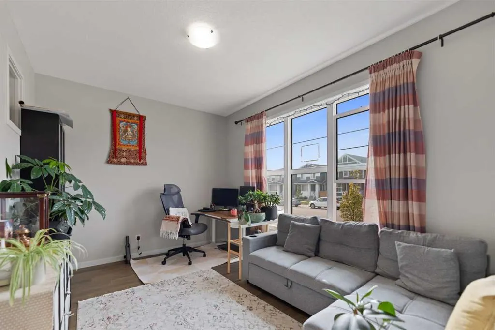
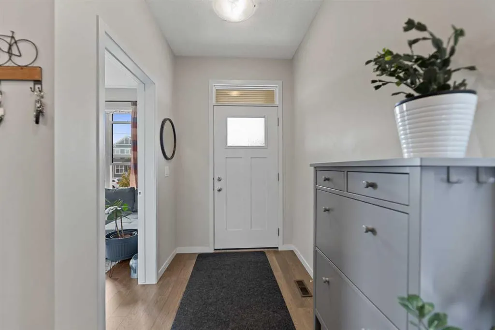
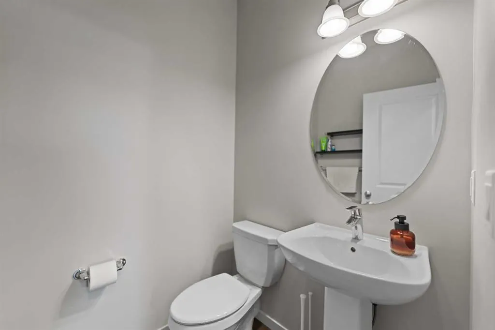
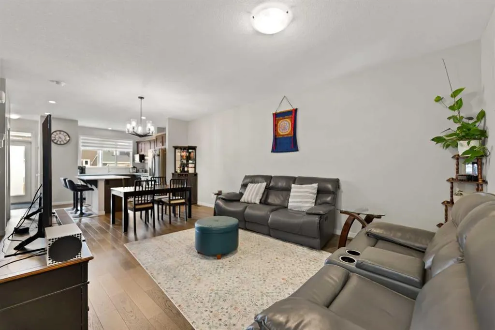
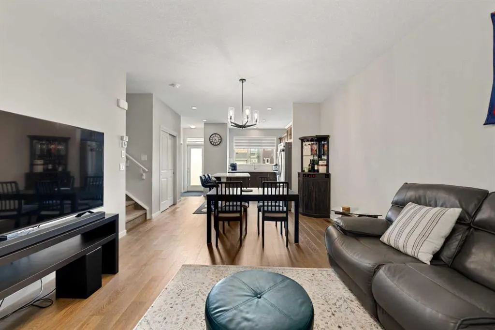
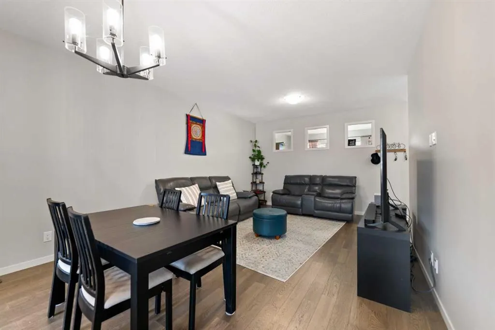
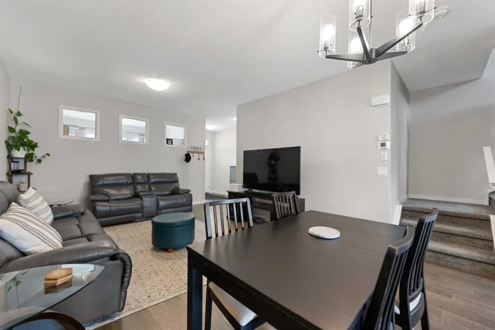
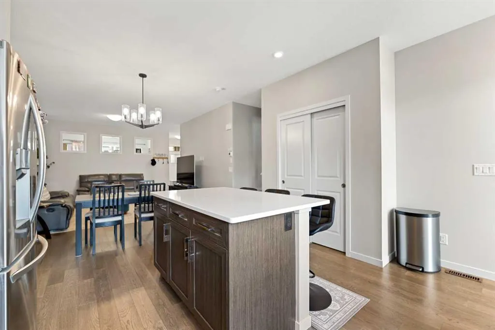
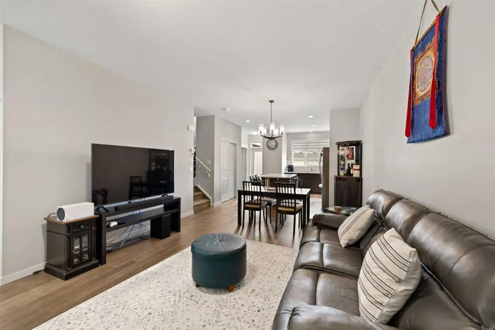
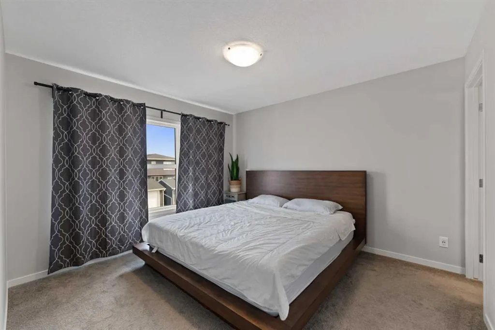
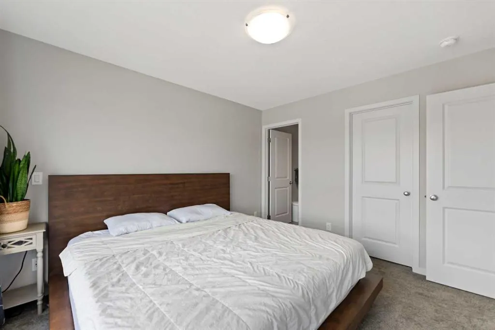
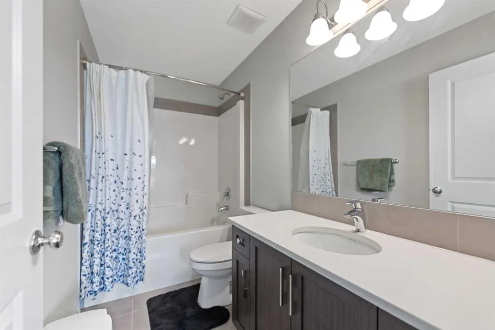
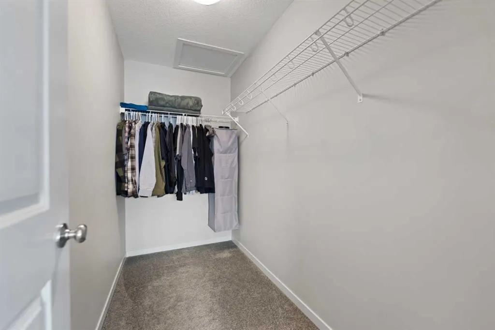
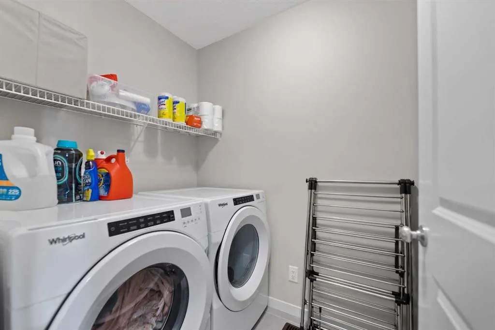
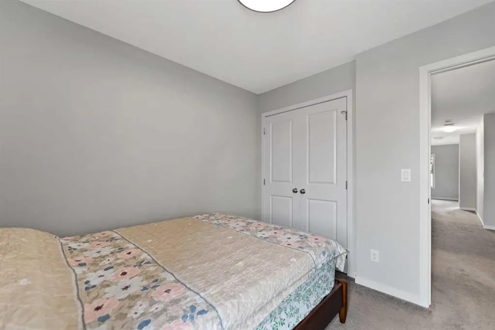
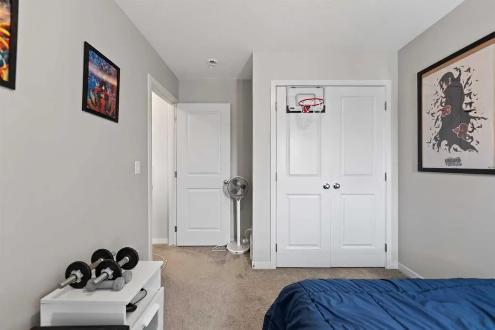
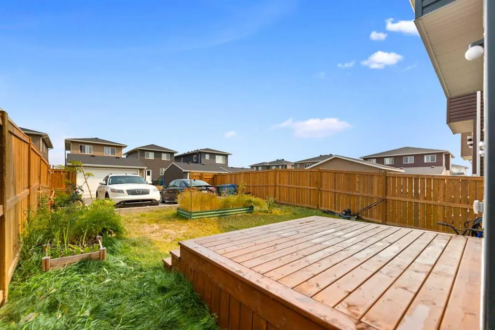
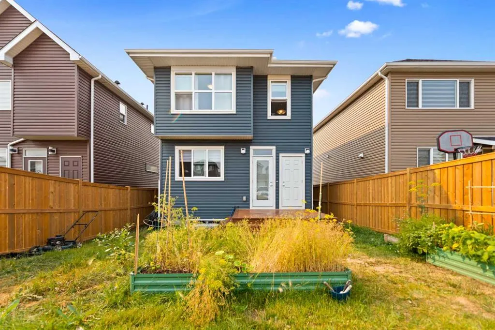
Welcome to this beautifully maintained laned home in the sought-after community of Chelsea, Chestermere! This inviting 3-bedroom, 2.5-bathroom home offers a thoughtfully designed layout with plenty of space for comfortable family living. The main floor features a bright and versatile office/den, perfect for working from home or creating a quiet study space. The upgraded kitchen offers modern finishes, ample cabinetry, and a functional layout that flows seamlessly into the living and dining areas. Upstairs, you’ll find three spacious bedrooms, including a primary bedroom, along with a convenient bonus room—ideal for a family room, kids’ play area, or additional entertainment space. The home has been exceptionally well cared for and is move-in ready. Step outside to enjoy a deck and fully fenced backyard, providing a great private space for relaxing, entertaining, and enjoying the outdoors. The property also features a generous double concrete garage pad with plenty of room for future garage development. The location is excellent, close to schools, shopping, parks, and the beautiful ponds in Chelsea. Chestermere Lake is only approximately 5 minutes away. A fantastic opportunity to own a well-kept, upgraded home in one of Chestermere’s desirable communities!
| Price History | |
|---|---|
| 8/14/2026 | Listed $574,900 |
General Features
| Heating | Forced Air |
|---|---|
| Cooling | None |
| Roof | Asphalt Shingle |
| Appliances | Dishwasher,Dryer,Gas Range,Microwave,Range Hood,Refrigerator,Washer |
| Zoning | R-1PRL |
| Restrictions | None Known |
| Year Built | 2022 |
| Architectural Style | 2 Storey |
| Community Features | Park,Playground,Schools Nearby,Shopping Nearby,Sidewalks,Street Lights |
| Levels | Two |
| Property Subtype | Detached |
| Transaction Type | For Sale |
| County | Chestermere |
| Property Type | Residential |
| Subdivision Name | Chelsea_CH |
| Parking Total | 2 |
| Construction Materials | Concrete,Vinyl Siding,Wood Frame |
| Full Baths | 2 |
| Status | Active |
| City | Chestermere |
| Basement Development | Unfinished |
| Structure Type | House |
| Virtual Tour URL Branded | https://youriguide.com/917_w_lakeview_dr_chestermere_ab |
| Standard Status | Active |
| Condo Type | Not a Condo |
| Suite | No |
Interior Features
| Interior Features | Kitchen Island,No Animal Home,No Smoking Home,Quartz Counters,Separate Entrance,Vinyl Windows |
|---|---|
| Basement | Full |
| Flooring | Carpet,Ceramic Tile,Hardwood |
| Basement Features | Separate/Exterior Entry |
| Half Baths | 1 |
| Bedrooms Above Grade | 3 |
| Rooms Above Grade | 9 |
| Ensuite | Yes |
| Total Bedrooms | 3 |
| Below Grade Finished Area Unit Type | SquareFeet |
| Total Baths | 3 |
| Laundry Features | Laundry Room,Upper Level |
| Four Piece Ensuite Bath | 1 |
| Main Level Finished Area | 879.00 |
| Main Level Finished Area Metres | 81.66 |
| Main Level Finished Area SF | 879.00 |
| Main Level Finished Area Srch Sq | 879.00 |
| Main Level Areas | SquareFeet |
Exterior Features
| Exterior Features | Rain Gutters |
|---|---|
| Lot Features | Back Lane,Back Yard,Interior Lot,Rectangular Lot |
| Fencing | Fenced |
| Inclusions | N/A |
| Parking Features | Off Street,Parking Pad |
| Frontage Length | 9.17M 30`1 |
| Foundation | Poured Concrete |
| Lot Size Acres | 0.08 |
| Lot Size Square Feet | 3364 |
| Frontage Ft | 30.09 |
| Patio And Porch Features | Deck |
Amenities
- Foreclosure
- Views
- Short Sale
- New Construction
- Adult 55+
- Lease To Own
- No Strata Fees
- Furnished
- Primary On Main
- Air Conditioning
- Seller Finance
- Green
- Fixer Upper
- Horse
- Golf
- Fireplace
- Deck
- Garage
- Basement
- Pool
Property vs Single Family Average in T1X 2N3
Price
Year Built
Visits
In The Neighbourhood
Just Listed
Chestermere
$ 649,900
908 West Lakeview Drive
Chestermere, AB T1X2N3
- Type
- Single Family
- Size
- 1,729 SqFt
- Rooms
- 5 Beds + 3.5 Baths
Amovista
Just Listed
Chestermere
$ 595,000
536 Chelsea Gardens
Chestermere, AB T1X2V5
- Type
- Single Family
- Size
- 1,474 SqFt
- Rooms
- 3 Beds + 2.5 Baths
CIR Realty
Open House
Chestermere
$ 574,900
337 Chelsea Hollow
Chestermere, AB T1X2T3
- Type
- Single Family
- Size
- 1,568 SqFt
- Rooms
- 5 Beds + 3.5 Baths
CIR Realty
Golf Course
Chestermere
$ 584,900
234 Chelsea Heath
Chestermere, AB T1X2N5
- Type
- Single Family
- Size
- 1,792 SqFt
- Rooms
- 6 Beds + 3.5 Baths
Real Broker
Reduced
Chestermere
$ 569,900
24 Chelsea Cape
Chestermere, AB T1X1Z4
- Type
- Single Family
- Size
- 1,507 SqFt
- Rooms
- 3 Beds + 3.5 Baths
Real Broker
Reduced
Chestermere
$ 569,900
659 Chelsea Pier Run
Chestermere, AB T1X3H6
- Type
- Single Family
- Size
- 1,608 SqFt
- Rooms
- 3 Beds + 2.5 Baths
eXp Realty
Views
Chestermere
$ 948,800
109 Chelsea Grove
Chestermere, AB T1X1Z5
- Type
- Single Family
- Size
- 2,945 SqFt
- Rooms
- 6 Beds + 4.5 Baths
Real Broker
Golf Course
Chestermere
$ 799,988
2 Chelsea Bay
Chestermere, AB T1X1Z3
- Type
- Single Family
- Size
- 2,697 SqFt
- Rooms
- 4 Beds + 3.5 Baths
MaxValue Realty Ltd.
Chestermere
$ 779,900
27 Chelsea Port Link
Chestermere, AB T1X3H4
- Type
- Single Family
- Size
- 2,308 SqFt
- Rooms
- 5 Beds + 4 Baths
eXp Realty
Views
Chestermere
$ 799,900
223 Chelsea Heath
Chestermere, AB T1X2N5
- Type
- Single Family
- Size
- 2,330 SqFt
- Rooms
- 4 Beds + 2.5 Baths
CIR Realty
Reduced
Chestermere
$ 769,999
170 Chelsea Road
Chestermere, AB T1X1Z3
- Type
- Single Family
- Size
- 2,169 SqFt
- Rooms
- 3 Beds + 2.5 Baths
Royal LePage METRO
Reduced
Chestermere
$ 599,386
308 Chelsea Pier Manor
Chestermere, AB T1X3H6
- Type
- Single Family
- Size
- 1,911 SqFt
- Rooms
- 4 Beds + 3 Baths
 Listed by: Bode Platform Inc.
 Data is supplied by Pillar 9™ MLS® System. Pillar 9™ is the owner of the copyright in its MLS® System. Data is deemed reliable but is not guaranteed accurate by Pillar 9™. The trademarks MLS®, Multiple Listing Service® and the associated logos are owned by The Canadian Real Estate Association (CREA) and identify the quality of services provided by real estate professionals who are members of CREA. Used under license.